
The term "retractable roof" is a broad category encompassing all solutions where the roof is covered with a movable canopy. It comprises four quite different families. Mixing them up is the most common reason for buying the wrong product and having the wrong expectations.
Solutions for Retractable Slatted Roofs
These are systems where aluminum slats rotate to open and close.. • When closed, a waterproof surface is formed; in intermediate positions, shade and ventilation are provided together. Its strongest point is that it offers both shade and roof functionality in a single product. It has high resistance to snow and wind. Its weak point is that when closed, the sky is completely blocked.
Sliding Glass Retractable Roof Solutions
These are systems where glass panels slide and overlap on a rail. Natural light passes through even when closed, and the sky is visible. It is the best option in terms of lighting comfort. However, since glass is a heavy material, the supporting structure needs to be reinforced, increasing the cost. Solar control should also be considered during the summer months.
Canopy Retractable Roof Solutions
These are fabric covers that slide back and forth with a motor. They are the lightest and most economical family. They offer good shading performance and are quick to install. However, they are not as robust as louvered or glass solutions in the face of heavy rain and snow loads. The fabric is a consumable material and requires replacement over the years.

Foldable Solutions
These are systems where the covering is gathered like an accordion. They come in fabric or rigid panel versions. Because it occupies a very small volume when gathered, the area is almost completely opened up. They are preferred in narrow and long passageways, alleyways, and inner courtyards.
To compare

Which one for which field?
For restaurant terraces, where year-round use is desired, slatted or sliding glass solutions are preferred. In residential gardens, if budget is a factor, awning solutions suffice. In inner courtyards and atriums, glass is preferred because natural light is prioritized. Folding solutions are practical in narrow passageways and above arcades.
Common Technical Issues in Retractable Roof Installations
Regardless of which family of structures is chosen, three issues must be resolved. Firstly, water drainage: the slope, gutter capacity, and drainage line must be correctly calculated. Secondly, wind load; the open canopy and support structure are calculated according to the wind regime of the region. Thirdly, control; control, sensor, and manual commissioning options should be planned from the outset.
Side Closure Requirement
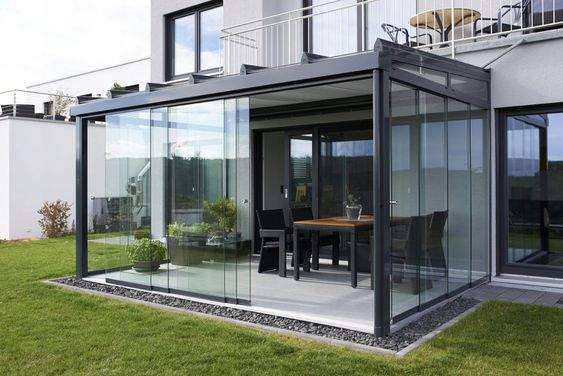
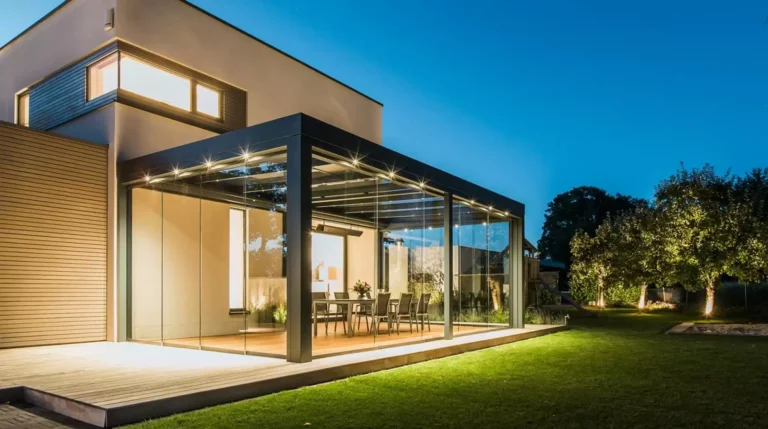
A top covering alone only provides protection from above. For rain and wind coming from the sides, a glass enclosure or glazed barrier needs to be added. In many projects, the source of dissatisfaction is the neglect of side enclosures. Therefore, top and side solutions should be considered together when planning the budget.
Material Life and Long Term
The life expectancy of the four families differs. An aluminum frame structure, when properly painted, will last for decades. Glass panels remain unchanged unless they break. In contrast, fabric coverings will deteriorate under sunlight, lose color, and diminish in strength after a certain period.
In terms of moving parts, the motor, rails, carriage, and seals are considered consumable items. The brand of these parts and the availability of spare parts determine the actual lifespan of the system. A system built with specialized parts that are not available on the market may become completely unusable with a minor malfunction.
Therefore, when making a decision, not only the initial investment but also the total cost of ownership over ten years should be considered. Fabric replacement, motor overhaul, and gasket maintenance are all part of this calculation.
Regulations and Permits
In applications involving fixed structures, zoning regulations may come into play. Removable, temporary systems are generally considered more flexible, but this varies depending on the region and the nature of the structure. For commercial establishments, municipal permits and fire regulations also become relevant. Clarifying the permit situation before starting the project prevents significant losses, such as the need for subsequent dismantling.
Order of Decisions
The correct order is: first, the intended use and the season of use are determined, then the climatic conditions are evaluated, then the budget is set, and finally the product family is selected. Decisions that start with the product often fail to meet expectations.
Browse the products.
You can review the relevant system pages: Bioclimatic aluminum folding roof systems, automatic glass roof system, automatic awning systems, roof ceiling shading systems. To share your measurements and receive modulation suggestions: communication.
Brief Assessment
Under the heading "opening roof," there are four different families: slatted, sliding glass, awning, and folding. Selecting a product after determining the intended use and climate conditions will ensure that the result matches expectations.




 Türkçe
 English
 Français
 Deutsch
 العربية
 Español
 فارسی
فارسی Afrikaans
 Italiano
 日本語
日本語 Bahasa Indonesia
 简体中文
简体中文 Українська
 Svenska
 Shqip
Shqip Русский
 Português
 Română
 한국어
한국어 Azərbaycan dili
 Polski
 Български
 Српски језик