
Motorized glass roof models differ according to the way the panels move, the fixed aspect ratio, and the roof geometry. Multiple models can be applied to a space of the same size; the correct choice is made according to the intended use of the space and architectural constraints.
Sliding Panel Motorized Glass Roof Models
This is the most common solution. The panels slide and overlap on a rail. The span ratio is determined by the number of movable panels. In one-way sliding configurations, all panels are stacked on the same side; this requires a storage area for the package. It is the most flexible and preferred model.
Double-Sided Opening Model
The panels open from the middle to the sides. This reduces the package height by half, creating an opening in the middle. It looks more visually balanced in symmetrical spaces and inner courtyards. Because the number of motors increases, the cost is higher than the sliding model.
Combination of Fixed and Movable
The roof is designed with one section of fixed glass and another section of movable panels. The fixed section reduces costs while providing shelter from rain. This approach is frequently used in restaurant applications: the service and passage areas are fixed, while the seating area is retractable.

Sloping and Gable Roof Model
Single-slope solutions are the most commonly used, and water drainage is solved in the simplest way. In gable roof designs, a two-way slope is used; this provides height in wide spans and reduces snow accumulation. In regions with high snow loads, the slope angle is increased.
Console Model
It is a design where one side is attached to the building and the other side remains column-free. It leaves transition areas open and appears visually lightweight. It is the most precise model in terms of static calculations; its span limit is lower compared to others.
Motorized Glass Roof Models According to Their Usage Areas

Why is it standing out in restaurants and cafes?
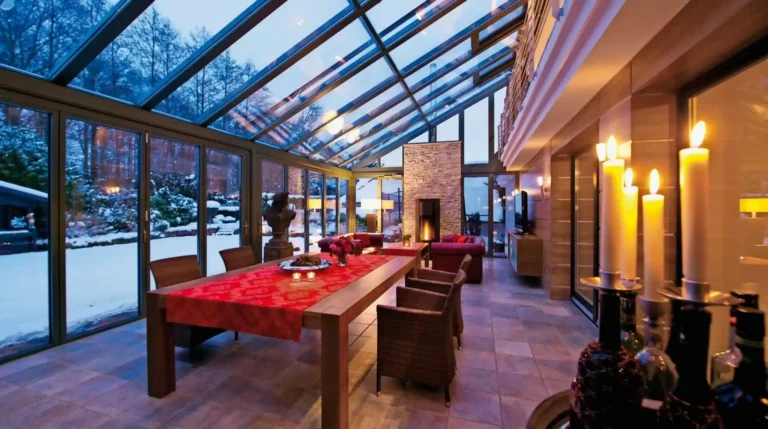
For businesses, the value of a roof is measured by how many tables it makes available for how many extra days. A glass roof preserves the feeling of being outdoors, even on rainy days; the feeling of being in a closed space that occurs with louvered systems is avoided here. The customer feels both protected and outdoors. This psychological difference is directly reflected in outdoor occupancy.
The second advantage is its use in the evening. The glass surface reflects the sky and lighting, adding depth to the space. When used with the lighting concealed within the safe, a unique atmosphere is created.
Maintenance Differences Based on Motorized Glass Roof Models
As the number of movable panels increases, so do the maintenance requirements. In sliding panel models, rail and carriage cleaning should be done twice a year. In models that open in both directions, since there are two separate motor groups, the synchronization adjustment should be checked periodically.
In combination models with a fixed section, the most critical point is the connection between the fixed and movable sections. The flexible water barrier at this point hardens over time, creating a risk of leakage. This area should be visually inspected annually, and the seal replaced if necessary.
In cantilever models, the tightness of the bolts at the connection points is crucial. Columnless edges are more susceptible to wind suction, and loosening of the fasteners may occur over time. This check should be performed annually at the beginning of the season.
Key Constraints in Model Selection
The load-bearing capacity of the existing structure, the availability of space for the package area, distances to neighboring plots and facades, snow load, and electrical infrastructure are five constraints that narrow down the technically feasible models. Controlling the facade load is particularly crucial in applications that will be connected to an existing building.
Dimensions and Modulation in Motorized Glass Roof Models
Large areas are addressed with side-by-side modules instead of a single piece. Common beams and gutters are used at the module connections. This approach reduces costs and allows for future expansion. Module width, panel weight, and motor power are calculated together to determine the final product.
A Brief Summary of the Decision
If your space is a regular rectangle and a slope in only one direction is possible, a sliding panel model is often the most stable solution. In interior courtyards where symmetry is important, a double-sided opening is preferred. If budget is limited, leaving a section of the roof fixed significantly reduces costs without compromising usability.
If you are in an area with high snow load, slope angle and profile cross-section are primary considerations; model selection comes after these calculations. In coastal regions, wind suction force and Corrosion resistance is a determining factor..
Compare Products
You can review the relevant system pages: automatic glass roof system, Bioclimatic aluminum folding roof systems, roof ceiling shading systems. To share your measurements and receive modulation suggestions: communication.
Brief Assessment
Motorized glass roof models include sliding panel, double-sided, fixed-movement combination, inclined, and cantilever solutions. The load-bearing capacity and package area of the existing structure are the initial constraints that determine the available models.



 Türkçe
 English
 Français
 Deutsch
 العربية
 Español
 فارسی
فارسی Afrikaans
 Italiano
 日本語
日本語 Bahasa Indonesia
 简体中文
简体中文 Українська
 Svenska
 Shqip
Shqip Русский
 Português
 Română
 한국어
한국어 Azərbaycan dili
 Polski
 Български
 Српски језик