
Guillotine glass models differ according to mechanism type, number of panels, glass structure, and additional features. Two systems that look similar in the catalog can offer completely different experiences in daily use. In this article, we list the model families and which one is suitable for which space.
Guillotine Glass Models by Mechanism
Manual balance weight model
The panel is balanced by counterweights within the column and lifted manually. It requires no electricity and has a low risk of malfunction. It is an ideal solution for residential balconies and facades used only once or twice a day. When the balance is calculated correctly, even a heavy panel moves effortlessly.
Motorized model
It operates with a geared motor and control system. Multiple facades can be grouped together and connected to automation. It is preferred in businesses with a high number of daily opening and closing operations. It requires electrical infrastructure and regular maintenance.
Semi-automatic model
This is an intermediate solution that combines a balance system with motor support. The panel can be moved manually in case of a power outage. It is considered in projects seeking a balance between reliability and comfort.

Guillotine Glass Models by Number of Panels
In two-panel systems, approximately half of the facade is opened, resulting in a larger package height at the top. In a three-panel configuration, the opening ratio increases, the height of each panel decreases, and the package becomes more compact. Systems using four or more panels are preferred in high-ceiling commercial facades; the aim here is to allow almost the entire facade to be opened.
As the number of panels increases, the number of horizontal profile lines also increases. If visual simplicity is a priority, the number of panels should be kept low; if the span ratio is a priority, it should be increased. This is one of the most fundamental balances in a project.
Guillotine Glass Models According to Glass Structure

Featured Models
Deletable model
This is the version where the panel can be tilted inwards. It allows for safe cleaning of the exterior surface in high-rise buildings. It is one of the most frequently requested features in residential projects.
Corner turning model
It is used in applications where two facades meet at a corner. The corner column serves both a static and a guiding function. It is preferred in spaces with panoramic corner views.
Model with mosquito net
A pleated mosquito net, which moves with the panel or operates independently, is integrated. It significantly increases the comfort of use in spaces within green areas.
Profile and Color Options
Profiles are coated with electrostatic powder paint in standard RAL colors. Wood-patterned finishes, matte textures, and two different interior and exterior color combinations are possible. For coastal areas, a thick, corrosion-resistant coating package should be preferred. The profile cross-section must be as durable as it appears thin; the wall thickness must be specified in the offer.
Where do the price differences between models come from?
There are three main reasons why the bids for two facades of the same size differ. First, there is the mechanism; a motorized system has significantly higher equipment costs compared to a manual system with counterbalances. Second, there is the glass structure; insulated glass, single glazing. Compared to tempered glass, it belongs to a different class in terms of both material and weight..
The third reason is the profile cross-section and surface treatment. Profiles with thin wall thicknesses may look the same at first glance, but over the years, this manifests as bending and mechanical stress. Therefore, when comparing offers, profile wall thickness, alloy grade, and paint micron level should definitely be inquired about.
Features such as wipeable panels, insect screens, and corner adjustments are separate items. Since it is often not possible to add these features later, decisions should be made during the project phase if they are needed.
Which Model is Where?
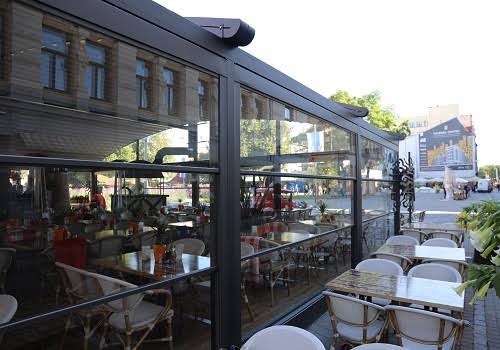
For residential balconies, manual or semi-automatic, two or three-panel, double-glazed models are the most balanced choice. Motorized, multi-panel, and single-glazed systems are common in cafe and restaurant facades. In high-rise offices and residences, models with washable and laminated glass stand out in terms of security. In hotel pool and lobby entrances, corner designs are preferred.
Checklist for Guillotine Glass Models
Ceiling height and package area, facade width, frequency of use, whether it will be used in winter, accessibility for cleaning, and budget. Once these six points are clarified, the model will naturally become clear. The most common mistake is to decide solely based on price and ignore the frequency of use.
Browse the products.
You can review the relevant system pages: automatic guillotine glass balcony systems, folding glass balcony systems, aluminum sliding glass balcony systems. To share your measurements and receive modulation suggestions: communication.
Brief Assessment
Guillotine glass models are categorized into four main areas: mechanism, number of panels, glass structure, and specialized versions. The right model is easily determined once ceiling height, frequency of use, and winter usage requirements are clarified.



 Türkçe
 English
 Français
 Deutsch
 العربية
 Español
 فارسی
فارسی Afrikaans
 Italiano
 日本語
日本語 Bahasa Indonesia
 简体中文
简体中文 Українська
 Svenska
 Shqip
Shqip Русский
 Português
 Română
 한국어
한국어 Azərbaycan dili
 Polski
 Български
 Српски језик