
Motorized pergola models don't all fit into a single mold. As roof type, support structure, cladding material, and installation method vary, families with different needs emerge. To choose the right model, it's necessary to first clarify the limitations of the space, and then the expected usage.
Motorized Pergola Models According to Roof Type
Lamellar model
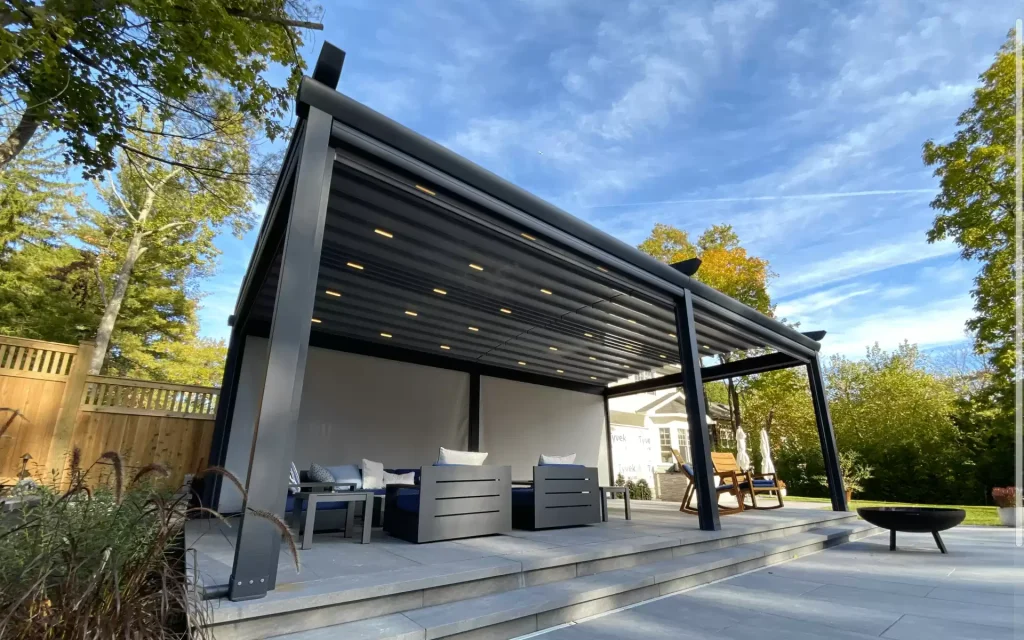
This is the most common type, where the aluminum slats rotate to open and close.. It is waterproof when closed, and provides both shade and ventilation in intermediate positions. It has high resistance to snow and wind, making it the most suitable solution for four-season use.
Sliding awning model
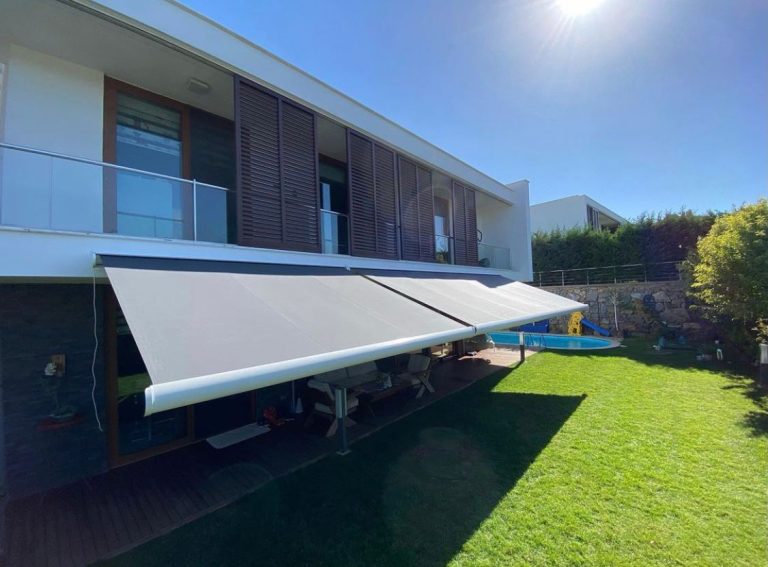
This system uses a motor to move the fabric cover back and forth. It is lighter and more economical than the louvered model. It provides good shading, but is not as robust as the louvered system in heavy rain and snow loads. Fabric selection is a critical decision here.
Double-layered model

This design combines a louvered roof at the top with a movable shade screen at the bottom. Heat control improves significantly during the summer months. The initial investment cost is high, but the difference is noticeable on south-facing facades where the sun is directly overhead.
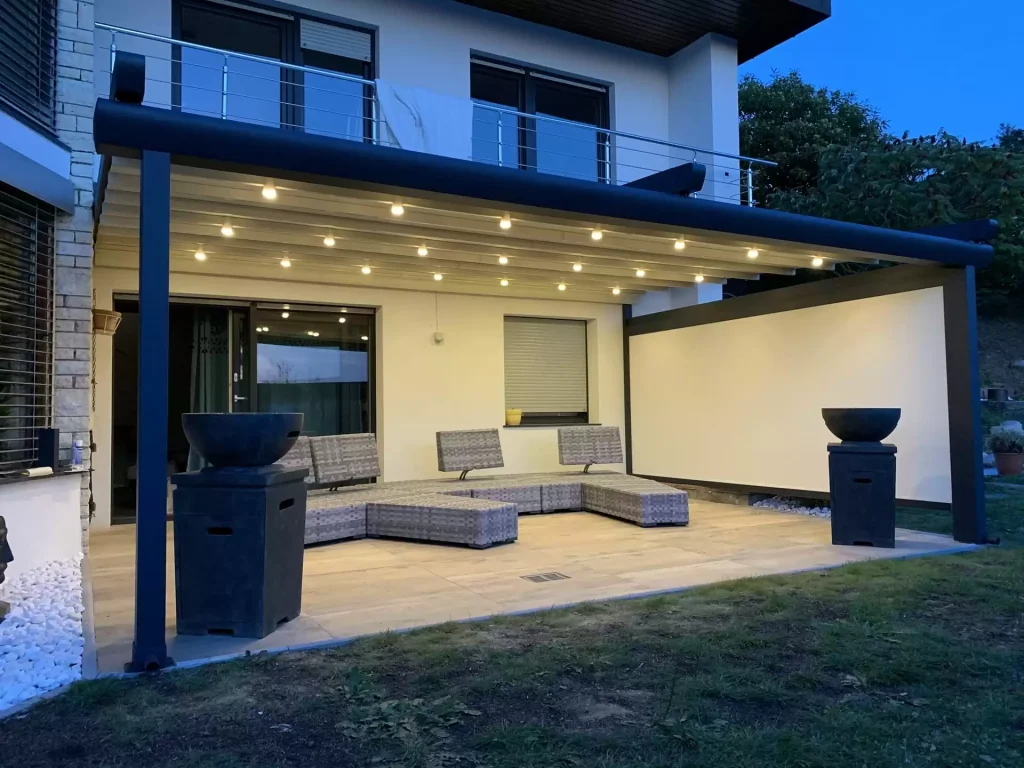
Motorized Pergola Models According to Supporting Structure
Independent model
It rests on four or more columns and is not attached to a structure. It is used in the middle of the garden, by the pool, and above the parking lot. It offers the greatest freedom of positioning.
Wall-mounted model
One side is fixed to the existing building facade, while the other side is supported by columns. It is preferred in terrace and veranda applications. Since the number of columns is reduced, the area remains more spacious, and the cost is also lower.
Console model
This design features columns clustered along one edge, leaving the opposite edge open. It appears lightweight visually and allows for free-flowing transition areas. It's the most structurally sound model; its span limit is lower compared to others.
Measurement and Spacing
Standard modules can typically span openings between four and seven meters. Larger areas are addressed using modules placed side-by-side rather than as a single piece. Common columns and gutters are used at the module connection points; this reduces costs and simplifies the appearance.
There are two variables in choosing roof height: the air volume that will be created underneath and the possibility of rain entering from the sides. A roof that is too high will cause rain to be blown inside, while a roof that is too low will lead to heat accumulation underneath on hot days. For operational use, a practical range is between two hundred and seventy and three hundred centimeters.
Color and Surface Options for Motorized Pergola Models
Lighting and Additional Equipment Compatibility
Model selection also determines the equipment that can be added later. In slat systems, LED strips can be used hidden within the slats; in sliding awning systems, the lighting is mounted on the frame. A suitable profile channel must be available in the frame for heater installation. These details are often not possible to add later, so they should be discussed during the project phase.
Which Model is for Which Field?
For a restaurant terrace that will be used year-round, a louvered or wall-mounted model is the most balanced choice. A freestanding louvered model by the pool provides both shade and flexible positioning. For gardens with limited budgets and intended for summer use only, a sliding awning model is sufficient. At entrances and passageways, a cantilevered model offers protection without enclosing the area.
Cost Differences Between Motorized Pergola Models
Different models for the same area produce very different budgets. The difference between a sliding awning solution and a double-layered louvered system is more than double in most projects. This difference is not only due to the materials; the static calculations, installation time, and basic labor required also vary.
When budget is limited, the common approach is to cover only the critical portion of the space with a high-quality system, rather than the entire area. For example, in a restaurant, the main seating area can be covered with a louvered system, while the passageway and waiting area can be shaded with a more economical alternative. This phased approach divides the initial investment without compromising the quality of use.
Another important point is the possibility of future expansion. In modular systems, it is possible to add modules side-by-side. If this possibility is considered from the outset and the column axis and gutter direction are determined accordingly, future expansions can be carried out without problems.
Pre-Decision Checklist
The selection of a model is incomplete without clarifying five key factors: the region's snow and wind load, soil type and bearing capacity, the suitability of the existing facade for connection, electrical infrastructure, and the need for side closures. The soil, in particular, is a key factor that often causes problems later on in many projects; sufficient concrete foundations must be present under the column abutments.
Complementary Systems
Once the roof is selected, the side walls come into play. You can review the relevant system pages: automatic guillotine glass balcony systems, windbreak glass systems. You can review the relevant system page: automatic pergola awning systems. To share your measurements and receive modulation suggestions: communication.
Brief Assessment
Motorized pergola models include slatted, sliding awning, and double-layered solutions; the support structure is divided into freestanding, wall-mounted, and cantilevered types. Once the space constraints and usage expectations are clear, the right model becomes apparent.



 Türkçe
 English
 Français
 Deutsch
 العربية
 Español
 فارسی
فارسی Afrikaans
 Italiano
 日本語
日本語 Bahasa Indonesia
 简体中文
简体中文 Українська
 Svenska
 Shqip
Shqip Русский
 Português
 Română
 한국어
한국어 Azərbaycan dili
 Polski
 Български
 Српски језик