
Pergola snow/wind load calculation means determining, in line with TS EN 1991-1-3 and TS EN 1991-1-4 standards, the snow accumulation the roof structure must carry and the pressure wind applies to the structure. The result of this calculation determines parameters such as profile cross-section, post spacing, foundation connection detail, and panel thickness. Skipping this calculation can lead to problems in enclosed pergola systems such as roof collapse, panels blowing off, or deformation at connection points.
In pergola projects, load calculation isn't simply a matter of applying a standard catalog product as-is. It factors in the snow load zone of the province, the height of the structure, the roof pitch, and the surrounding terrain's exposure. That's why two pergolas of identical size can be manufactured with different profile cross-sections in different cities.
This calculation is finalized at the structural design stage, not during the quotation stage before a new pergola order. Even when the profile system used has technical approval, the final cross-section cannot be determined until the snow and wind data specific to the project's location are entered.
Why Is Pergola Snow/Wind Load Calculation Important?
In enclosed pergola systems, snow falling on the roof covering accumulates over time and increases the static load. Wind, meanwhile, creates additional horizontal and uplift forces; on slightly pitched roofs in particular, the suction effect of wind lifting the covering upward can easily be overlooked. A profile chosen without this calculation may look adequate visually but still fall short in load-bearing capacity.
This calculation aims to ensure not just that the profile itself won't fail, but that the connection bolts, foundation anchor points, and panel clips also remain safe under load. Neglecting this kind of calculation can result in damage that falls outside insurance or warranty coverage.
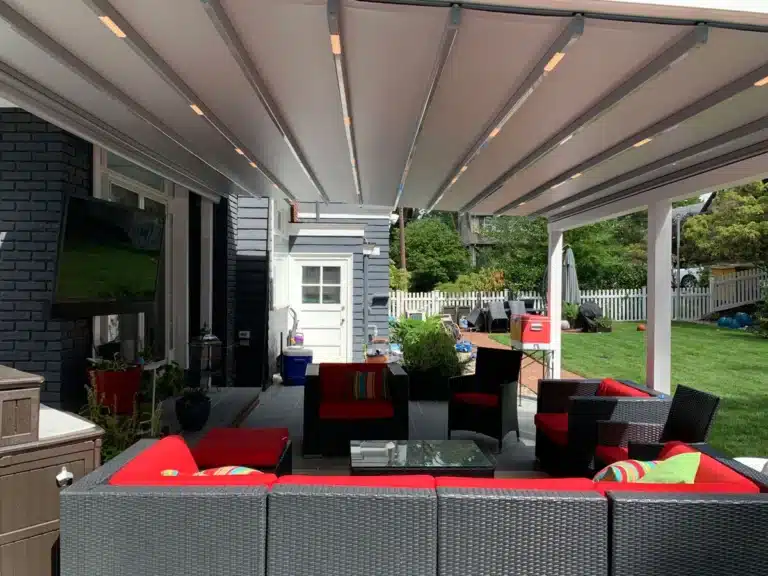
enclosed system pergola
More details: bioclimatic pergola systems
How Is Pergola Snow Load Calculated?

The base data point in snow load calculation is the characteristic ground snow load of the region. In Turkey this value varies by region; under TS EN 1991-1-3 calculations, snow load is generally assessed in a range of 75 kg/m² to 350 kg/m², with the exact figure depending on the project's province and altitude. This ground value is multiplied by the roof shape coefficient to find the actual load acting on the roof covering.
The elevation above sea level of the ground where the pergola is installed is also factored in as a separate coefficient in the snow load calculation. Even within the same district, a pergola installed at a higher elevation and one installed close to sea level may use different ground snow load values. Since these values can be periodically updated in building codes, it's advisable to check current map and table data.
How Does Roof Pitch Affect Snow Accumulation?
As roof pitch increases, the snow accumulation coefficient decreases. On flat or very slightly pitched coverings, snow stays in place longer and increases the load; that's why pergola roof coverings are generally left with at least a 3-5 degree pitch, which is preferred for both water/snow drainage and load distribution.
What Factors Are Considered in Pergola Wind Load Calculation?
Wind load calculation is carried out according to TS EN 1991-1-4, based on the regional reference wind speed, the height of the structure, the surrounding exposure class, and whether the pergola is an open or enclosed system. Calculations are generally based on a 50-year return period; that is, the wind speed expected to be exceeded once every 50 years in the region is used as the reference. In open-sided pergolas, since wind can pass beneath the covering, pressure is distributed differently, whereas in systems enclosed with glass or panels, wind load is transferred directly to the panel and profile.
TS EN 1991-1-4 wind load standard
Source: aluminum
How Does Load Calculation Differ Between Open and Enclosed Pergola Systems?

In open-louvre pergolas that aren't fully enclosed on top, pressure buildup stays limited since wind can partly pass beneath the covering; on the other hand, since some snow can sift through the gaps between louvres, the calculated snow load can come out lower. In systems fully enclosed with glass or polycarbonate panels, however, both snow and wind accumulate entirely on the covering; as a result, the load value calculated for enclosed pergola systems comes out higher than for an open system of the same size.
In motorized awning or sliding-panel systems, since the movable covering element can open when wind picks up, a different load scenario is defined compared to a fixed roof covering. In these systems, the wind sensor and automatic closing mechanism become a design parameter that directly affects the load assumptions in the structural calculation. Fixed systems lack this flexibility, so the worst-case scenario is factored in from the start.
How Does Snow/Wind Load Affect Profile and Connection Selection?
The calculated load values are checked against the section modulus of the aluminium or steel profile. In general practice, a wall thickness of 2-3 mm is preferred for the main load-bearing profiles of a pergola; in regions where high snow/wind loads are expected, this thickness and profile height can be increased. The common thickness for double-walled polycarbonate panels used in the roof covering is 10 mm, though thicker panels or tighter purlin spacing may be preferred in high-load regions.
The number and spacing of posts is also a direct output of the load calculation. A pergola of the same size might be solved with 3-meter post spacing in a low-load region, while in a high-load region that spacing may need to drop below 2 meters.
pergola profile cross section
More details: automatic pergola awning systems
How Does the Difference Between Aluminium and Steel Profiles Affect Load Calculation?
Aluminium profiles are preferred in most pergola projects for being lightweight and naturally corrosion-resistant; however, compared to steel profiles they have a lower modulus of elasticity, which can mean a larger cross-section is needed under the same load. In large-span projects where high snow/wind loads are expected, steel reinforcement in the main load-bearing beams, or an aluminium-clad steel main frame, may be preferred.
The bolt class and weld quality used in connection components are also decisive in safely transferring the calculated load. For example, insufficient anchor depth at the post-to-base-plate joint can render even a correctly calculated profile cross-section meaningless; that's why a load calculation report generally covers not just the profile but the connection details as well. In areas near the coast, where corrosion risk increases due to salty air, an additional surface coating or corrosion-resistant connection hardware may be considered for the profile selected from the same load calculation; this doesn't affect load-bearing capacity directly, but rather the capacity's durability over time. Checking connection points annually is a recommended practice, especially for installations in use for more than 10 years.
Why Does Load Calculation Become More Critical in Large-Span Pergolas?
As the span increases, meaning the distance between posts and the beam length grows, the bending moment generated under the same unit load increases proportionally to the square of that distance. That's why a cross-section that's adequate for a pergola with a 4-5 meter span may fall short under the same load calculation when the span reaches 7-8 meters, requiring either a larger cross-section or an intermediate column.
In pergola designs with special geometries such as double-pitched or butterfly roofs, the pattern of snow accumulation can become irregular; depending on wind direction, snow may pile up on one side of the roof while being swept away on the other. Load calculation for these special geometries requires a more detailed structural model than standard flat-roof pergolas. Additional input such as on-site measurements and wind tunnel data may also be considered for these types of projects.
How Is Pergola Snow/Wind Load Assessed On Site?
In an enclosed pergola project built by EncoArt on an exposed, unobstructed coastal line with high wind exposure, the standard interior-zone profile cross-section was deemed insufficient; based on the structural calculation, the main load-bearing profile cross-section was enlarged, post spacing was tightened, and the number of foundation anchors was increased. Within the same project, panel clip spacing was also narrowed to leave an extra safety margin against wind suction effects. This example shows that catalog dimensions aren't applied as-is, and that every project requires its own load calculation specific to its region. A load check carried out after project delivery confirmed that the calculated safety margin held up under site conditions.
When Is a Structural Calculation Report Required?
A structural calculation report may be requested during municipal permit processes or for large-span pergola projects, generally those exceeding 4 meters. In this report, snow and wind loads are calculated separately, after which the worst-case load combination, including the scenario where snow and wind act together, is checked. An additional safety margin of around 20-30% is generally added to the calculated load; this margin acts as a buffer against material tolerances and unexpected load increases. This report serves as a reference document not only for the permit application but also for any renovation or additional structure requests in later years.
What Information Should Be Shared During the Design Process?
The key information that needs to be shared with the project team for an accurate load calculation includes the province/district where the pergola will be installed, the altitude, the type of ground or flooring the structure will be attached to, the preferred covering material, and any tall structures nearby, if applicable. If this information is shared incompletely, the calculation reflects default average values rather than actual site conditions.
In conclusion, pergola snow/wind load calculation is an engineering process that jointly evaluates the region's climate data, roof pitch, covering material, and load-bearing profile cross-section. Not skipping this calculation during the design stage ensures the structure remains safe and low-maintenance in the long run.
For current prices: EncoArt price lists
Free site survey and quote for your project: EncoArt contact
Frequently Asked Questions
Which standards govern pergola snow/wind load calculation?
Snow load calculation is carried out according to TS EN 1991-1-3, while wind load calculation follows TS EN 1991-1-4. These standards jointly evaluate the region's climate data and the structure's geometry. The result is used as the core input for determining the profile cross-section and connection details.
Is load calculation needed for open-system pergolas too?
Yes, wind and snow effects are also assessed for open-louvre pergolas, though the resulting load value is generally lower than for an enclosed system. Louvre spacing and structural height factor into this calculation. Structural checks shouldn't be skipped for large-span open systems either.
Can a pergola be installed without a snow/wind load calculation?
For small-scale, standard projects, the manufacturer's general engineering data can be used, but a separate calculation is recommended for large spans or high-load regions. A profile chosen without this calculation may appear adequate but can create a safety gap over the long term. This report is generally required during municipal permit processes.




 Türkçe
 English
 Français
 Deutsch
 العربية
 Español
 فارسی
فارسی Afrikaans
 Italiano
 日本語
日本語 Bahasa Indonesia
 简体中文
简体中文 Українська
 Svenska
 Shqip
Shqip Русский
 Português
 Română
 한국어
한국어 Azərbaycan dili
 Polski
 Български
 Српски језик