
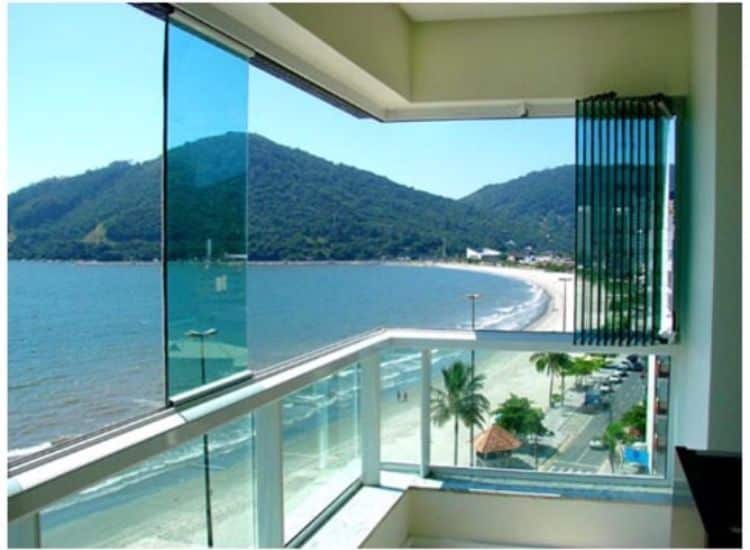
Guillotine glass is a facade cladding system where the glass panels move along a vertical axis instead of a horizontal one. It gets its name from the up-and-down movement of the panels. Its main difference from folding and sliding systems is that when opened it takes up no space on the sides; the panels overlap and are concealed.
How does the guillotine glass system work?
Each facade consists of two or more glass panels. The panels move along guide rails inside the side columns. A steel cable or strap carrying the panels is connected to counterweights or a motor mechanism inside the columns. When a panel is lifted, the space below opens; when fully lifted, the facade is freed.
The counterweight system facilitates movement by balancing the weight of the panel. In manual models, this works on the counterweight principle, allowing a heavy glass panel to be moved with one hand. In motorized models, a geared motor is used.
Parts that Form the Guillotine Glass Structure
Side columns
These are the components of the system that serve both as load-bearing and guiding elements. They include rails, cable pulleys, and counterweights. The column cross-section is determined according to the panel weight and height.
Glass panels
Single Tempered glass or double-glazed glass can be used.. Insulated glass panels provide insulation and are preferred in spaces used during winter. As the panel height increases, the glass thickness and therefore the weight also increase.
Upper frame and lower threshold
The upper frame houses the mechanism and provides the connection to the ceiling. The lower sill manages water drainage; a drainage channel is located at the sill to prevent rainwater from entering.

Leakproof
When the panels are closed, they fit together and to the frame with seals. Brush seals are used in the side guides, and gaskets are used at the panel joints. In a good application, no wind leakage is felt when the panels are closed. The critical point for watertightness is the bottom sill; if the sill drainage is inadequate, water will enter during heavy rain.
Manual and Motorized Options
In manual models, the panel is lifted manually and locked in the desired position. This process is effortless when the balance system is correctly calculated. Motorized models, on the other hand, are controlled by remote control; multiple facades can be grouped and connected to automation. Motorized solutions are more common in businesses where the number of daily opening and closing operations is high.
Where is it used?

Difference from Folding and Sliding Systems
In folding systems, the panels gather at the sides to form a package; this package permanently covers a section of the facade. In sliding systems, the panels slide side-by-side, so the opening is always limited to half of the facade. In a vertically movable solution, there are no obstructions along the facade. This is a decisive advantage in projects where views and passage are critical.
Points to Consider
The system requires sufficient height for the mechanism at the upper level. When the panel is fully raised, the overlapping glass panels create a height, and this space needs to be planned accordingly. In spaces with limited ceiling height, the number of panels can be increased, thereby reducing the height of each panel.
The second point is maintenance. Ropes, pulleys, and guides are moving parts and should be checked at least once a year. Dust accumulating in the guides hinders movement and increases current draw in motorized systems.
Relationship between Guillotine Glass Dimensions and Number of Panels
The number of panels used on a facade is determined by the total height and the desired opening ratio. In a two-panel system, approximately half of the facade can be opened. In a three-panel configuration, the opening ratio increases, but since the height of each panel decreases, the height of the package accumulating at the top also increases.
In terms of width, the limiting factor is the load-bearing weight of a single glass panel. Very wide facades are solved with modules side-by-side instead of a single module. A common column is used between the modules, and this column also forms a support point from a static point of view.
The most frequently overlooked detail during measurement is the level of the ground. On a sloping surface, the lower threshold will not be horizontal, and the panels will not fit perfectly in the closed position. In this case, either the ground must be leveled or the threshold profile must be specially processed; both solutions should be planned during the project phase.
Guillotine Glass Security Details
Since these are heavy panels that move vertically, safety details must not be neglected. There must be a safety brake to hold the panel in place in case of cable breakage. In motorized systems, a pinch detection feature will stop the movement if there is an obstacle underneath the panel. Access to the control unit should be restricted in areas where children are present.
Project-Appropriate Editing
The number of panels, glass type, and mechanism selection are determined according to the facade dimensions. You can review the relevant system pages: automatic guillotine glass balcony systems, folding glass balcony systems. If you'd like to combine it with a top cover, you can check this page: automatic pergola awning systems. To share your measurements and receive modulation suggestions: communication.
Brief Assessment
Guillotine glass is a unique facade solution that takes up no space on the sides when open, thanks to the vertical movement of the panels. The number of panels, glass type, and mechanism choice are determined according to the facade dimensions.



 Türkçe
 English
 Français
 Deutsch
 العربية
 Español
 فارسی
فارسی Afrikaans
 Italiano
 日本語
日本語 Bahasa Indonesia
 简体中文
简体中文 Українська
 Svenska
 Shqip
Shqip Русский
 Português
 Română
 한국어
한국어 Azərbaycan dili
 Polski
 Български
 Српски језик