
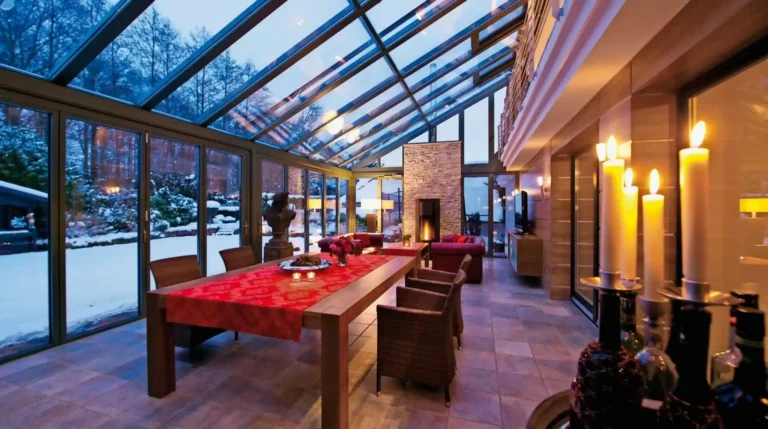
A motorized glass roof is a roof system where glass panels open and close by sliding along rails with the help of a motor. When closed, it functions like a fully glass roof; when open, the panels overlap, leaving the sky free. Unlike louvered systems, the covering is a full glass surface, not louvers.
Motorized glass roof design
The structure consists of three main layers: the load-bearing frame, the rail system, and the glass panels. The load-bearing frame, It consists of aluminum beams and transfers all the load to the columns or existing structure.. The rail system is mounted on this frame. The glass panels are then fixed to the carriages that move along the rails.
The number of panels determines the ratio of the openable area. In a three-panel configuration, usually one panel is fixed and two are movable; thus, the opening ratio approaches two-thirds. Configurations where all panels are movable are also possible, but require a storage area for the package.
Motorized Glass Roof Rail and Car Mechanism
The straightness of the tracks is the most critical detail of the system. Even a deviation of half a millimeter in the track line will cause stress on the control panel and excessive current draw by the motor. Therefore, a laser level is used during assembly. The carriages must have ball bearings; plastic sliding bushings should not be used; ball bearing carriages operate quietly and have a longer lifespan.

Slope and Water Drainage
Glass ceilings are never made perfectly horizontal. They are sloped by at least two percent, preferably between three and five percent. Without a slope, rainwater would pool on the glass, and dust and limescale would accumulate, creating permanent stains. A collection channel is located in the direction of the slope, and the water is conveyed from there to the ground via pipes inside the columns.
Gutter capacity should be calculated according to the rainfall intensity of the region. In areas with leaf fall, installing a protective grate over the gutter significantly prevents clogging.
Choosing Glass for a Motorized Glass Roof

Motor and Control
The motor that moves the panels is usually chain or belt driven. Motor power is selected according to panel weight and slope; the force required increases as the slope increases. Control is provided via remote control, wall panel, or automation integration. A rain sensor protects the area underneath by closing the panels at the first drop of rain.
A manual activation lever should be included in case of a power outage. Additionally, a pinch detection feature will stop the system if there is an obstruction in the panel's path.
Sealing Details
In the closed position, the panels fit together and to the surrounding frame with gaskets. The use of double-row seals at the panel overlap points prevents leakage from side rain. The most common problem area in application is the top edge where the panel joins the fixed roof; a flexible water barrier should be used here.
Structural Engineering and Statics
Glass is a heavy material. One square meter of laminated glass weighs several times more than aluminum slats of the same size. Therefore, load-bearing calculations must be done taking into account snow load and wind suction force. If it is to be attached to an existing building, it must be checked whether the facade can support this additional load.
Motorized glass roof installation stages
The process begins with the construction of the supporting frame. Columns are leveled, beams are connected, and slopes are adjusted. An error made at this stage cannot be corrected later, as the track path directly depends on the straightness of the beams. Then, gutters and drainage pipes are installed, and a water test is performed.
In the second stage, the rails are assembled and checked with a laser level. The motor, driver, and limit switches are connected. The glass panels are installed last; after each panel is installed, its movement is tested individually. After all panels are installed, a group movement and jamming detection test is performed.
A simulated rain test must be performed before delivery. Leaks are checked by applying water from the sides and top using a hose. Systems accepted without this test may reveal problems during the first heavy rain, leading to damage to furniture and flooring.
Where is it used?
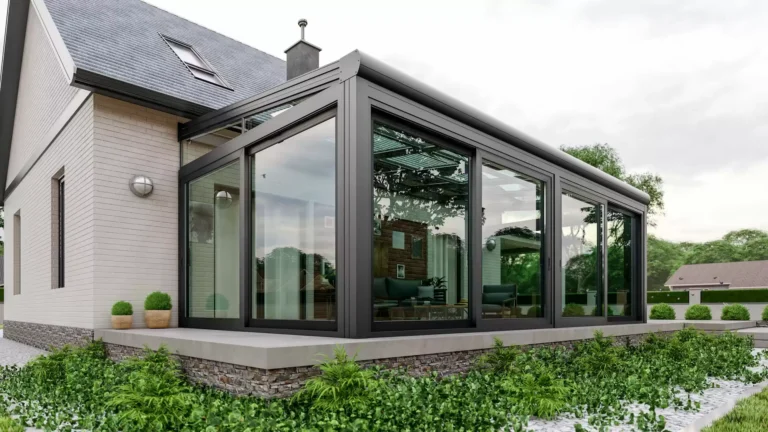
It provides natural light in inner courtyards while blocking rain. It creates a panoramic canopy on restaurant terraces. In residences, it creates a usable space on gardens and terraces that can be used year-round. Above swimming pools, it reduces evaporation and heat loss.
Browse the products.
You can review the relevant system page: automatic glass roof system. You can review the relevant system pages: Bioclimatic aluminum folding roof systems, automatic guillotine glass balcony systems. To share your measurements and receive modulation suggestions: communication.
Brief Assessment
The motorized glass roof offers a full glass roof when closed and a free sky when open. When track alignment, slope, and water drainage are correctly addressed, the system will operate trouble-free for many years.



 Türkçe
 English
 Français
 Deutsch
 العربية
 Español
 فارسی
فارسی Afrikaans
 Italiano
 日本語
日本語 Bahasa Indonesia
 简体中文
简体中文 Українська
 Svenska
 Shqip
Shqip Русский
 Português
 Română
 한국어
한국어 Azərbaycan dili
 Polski
 Български
 Српски језик