
Glass interiors have two common problems: overheating in summer and condensation in winter. Both have the same source. Even the highest quality glass and profiles won't solve the problems if winter garden ventilation isn't properly planned.
Why is winter garden ventilation a problem?
Glass allows solar radiation to pass through but prevents the long-wavelength heat generated inside from escaping. This is a phenomenon known as the greenhouse effect. When this heat accumulates in an enclosed space and is not dissipated, it significantly raises the internal temperature above the external temperature.
In winter, the opposite happens. When the humid air inside comes into contact with the cold glass surface, it loses its carrying capacity and turns into water droplets. This is seen as condensation on the glass and dripping on the profile. The solution is to both raise the surface temperature and remove the internal moisture.
Stack Effect in Sunroom Ventilation
This is the basic principle of natural ventilation. Heated air rises; if there is an opening at the top, it exits and cool air is drawn in from the bottom. This cycle provides a continuous airflow without the need for any mechanical devices. For the effect to work, there must be a sufficient difference in elevation between the top and bottom openings.
In practice, the lower opening is located at the bottom of the side window frame, while the upper opening is positioned on the roof or at the highest point of the side facade. If they are aligned, the airflow will be short-circuited, and the entire space will not be ventilated.
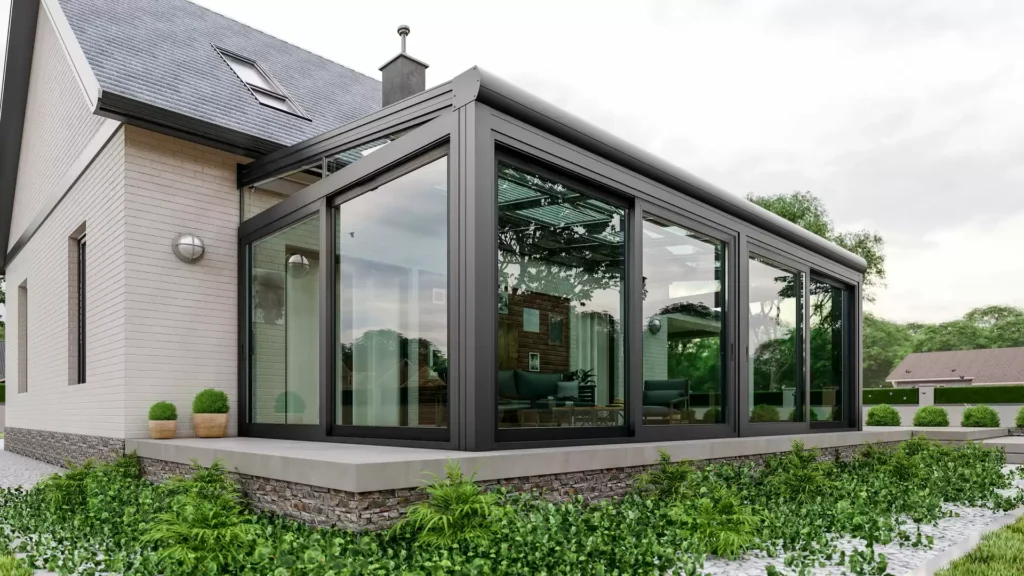
Cross Ventilation
The second method is to leave openings on two opposite sides. The wind enters from one side and exits from the other. It provides faster air exchange than the chimney effect, but it is wind-dependent; it does not work in calm weather.. The best results are obtained by combining chimney effect ventilation with cross ventilation.
What should the transparency rate be?
The practical rule is that at least ten percent of the total glass surface area should be openable. In south-facing rooms with intense natural light, this percentage should be higher. It's not enough for the openable area to simply be a door; while opening a door creates airflow, it doesn't provide controlled and continuous circulation.
Sunroom Ventilation Solution Components

Three Ways to Prevent Condensation
Firstly, the goal is to raise the glass surface temperature; insulated glass and low-emissivity coatings achieve this. Secondly, the aim is to eliminate thermal bridging in the profile; profiles with thermal barriers prevent condensation on the metal surface. Thirdly, the goal is to reduce internal humidity, and this is directly related to ventilation.
High plant density leads to increased moisture production. In such applications, ventilation capacity should be planned to be above normal, and a condensate drainage channel should also be provided.
Heat Dissipation During Summer Months
For summer comfort, ventilation alone may not be sufficient. Solar heat gain needs to be limited at its source. This can be achieved using overhead shading, coated glass, or movable curtains. It is always more difficult to remove heat after it has entered than to prevent it from entering at all.
Automatic Control in Sunroom Ventilation
Manually leaving the ventilation open often doesn't work in practice. When the user is not home or the business is closed, the windows remain closed and the cycle is interrupted. Motorized openings connected to temperature and humidity sensors solve this problem. A rain sensor ensures that panels left open automatically close in case of rain.
Post-Enhancement in an Existing Volume
Improvements are also possible in an existing space that is experiencing ventilation problems. The most effective intervention is to add retractable panels to a section of the roof. While this may not always be feasible depending on the load-bearing structure, it solves the problem completely when possible.
The second option is to add a ventilation sash to the lower section of the side window. Existing upper openings become more efficient when entry is provided from the lower level. The third option is shading; a movable curtain installed on the inside reduces heat gain and lightens the ventilation load.
If none of these are feasible, mechanical support comes into play. Quiet-running circulation fans and humidity-controlled exhaust fans, while not a complete replacement for natural airflow, provide a manageable level of comfort. Since these solutions consume energy, the best approach is to plan the ventilation system correctly from the outset.
Planning Sequence
The correct sequence is as follows: the orientation of the volume is determined, solar gain is calculated, shading decision is made, then the lower and upper openings are positioned, and finally the automation is configured. You can review the relevant system pages: winter garden systems, automatic glass roof system, thermally insulated sliding glass doors. To share your measurements and receive modulation suggestions: communication.
Brief Assessment
Winter garden ventilation is based on the principle of entry from the lower level and exit from the upper level. When the openable area ratio is kept sufficient, both overheating problems in summer and condensation problems in winter are largely eliminated.



 Türkçe
 English
 Français
 Deutsch
 العربية
 Español
 فارسی
فارسی Afrikaans
 Italiano
 日本語
日本語 Bahasa Indonesia
 简体中文
简体中文 Українська
 Svenska
 Shqip
Shqip Русский
 Português
 Română
 한국어
한국어 Azərbaycan dili
 Polski
 Български
 Српски језик