
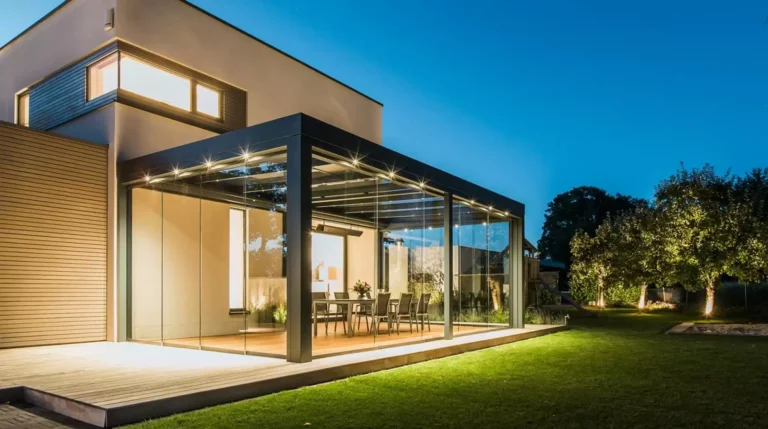
Making an area usable year-round isn't just about covering it. When retractable glass roof systems are designed in conjunction with side facade solutions, a truly livable space is created. This article explains how the top covering and side closures are planned together.
A Holistic Approach to Retractable Glass Roof Systems
An area that is only covered from above is protected from rain but not from wind. An area that is only enclosed on the sides blocks the wind but is unusable during rainfall. When both are planned together, both provide protection. Insulation functions as both a ventilation system.. Furthermore, from a static point of view, the side closures are related to the load-bearing structure of the roof covering.
Side Facade Options Compatible with Retractable Glass Roof Systems
Folding glass systems
When unfolded, the panels fold to the sides. This provides a wide opening and is an economical solution. Space is required on the side wall for the folded package.
Vertical movable glass systems
Because the panels fold upwards, they don't take up space on the sides. They allow for tiered ventilation and are the solution that obstructs the view as little as possible.
Sliding glass systems
Thermally insulated sliding windows offer optimal insulation performance in heated spaces during winter. The opening ratio is limited to half of the facade.
Glass wind screen barriers
It is used in areas where complete enclosure is not desired, and only protection from wind is intended.

Ventilation System with Retractable Glass Roof Systems
Proper ventilation is based on the principle of entry from a lower level and exit from a higher level. Cool air drawn in from the lower section of the side facades rises as it warms and is expelled through the opening in the upper covering. Therefore, the position of the upper opening should not be considered independently of the side openings. If both are on the same axis, the airflow will be short-circuited, and the entire area will not be ventilated.
Heating and Energy
If the space is to be used in winter, heating should be planned from the outset. Underfloor heating is the most comfortable solution, but the floor structure must be suitable. Infrared heaters are more practical for short-term use. In both cases, the use of double-glazed windows and thermal barrier profiles is mandatory; otherwise, the energy consumed will be lost directly to the outside.
Steps in the Project for Retractable Glass Roof Systems

Integrity of Water Drainage
Water from the roof covering should not create problems at the connection points of the side facades. The gutter line should pass over the side frames, and the water should be directed through the column to the ground. The corner where the side facade and the roof covering meet is the point where leakage most frequently occurs in practice; a flexible water barrier and proper overlap should be used here.
Harmony between Floor and Interior Space
In a space that will be used year-round, the flooring should also be considered. Outdoor ceramic tiles and decking remain cold in winter. If underfloor heating is not installed, using carpets and textiles increases comfort. Choosing a light flooring color reflects natural light, making the space appear brighter.
Examples of Fiction Based on Application Areas
A typical residential terrace design includes: a partially openable glass roof, heat-insulated sliding windows on the sides, and underfloor heating. This allows the space to be used as an extension of the living room in winter and as an open terrace in summer.
Capacity is the priority on the restaurant terrace. A large part of the roof covering is movable, with the side panels designed to open in stages. Heating is provided by point-based infrared devices. The aim is to ensure that tables remain usable regardless of the weather.
In hotel pool areas, humidity management is a priority. The roof covering features a wide opening, and continuous air intake from below is ensured on the side panels. To prevent vapor accumulation, the ventilation system is designed to operate uninterrupted.
Budget Hierarchy
It is not mandatory to construct all components simultaneously. The common approach is to complete the roof structure first and leave the side facades for the following season. In this case, the load-bearing structure must be calculated to support the side joinery in the future. The project is designed as a whole, and the implementation is divided into stages.
Common Planning Mistakes
Firstly, the side panels are considered later; in this case, the load-bearing structure of the roof may not be suitable for the side frames. Secondly, ventilation is neglected, resulting in a greenhouse that cannot be used in the summer. Thirdly, the electrical and heating infrastructure is left until after installation; this means visible cabling and additional costs.
Where to begin?
You can review the relevant system pages: automatic glass roof system, Bioclimatic aluminum folding roof systems, folding glass balcony systems, thermally insulated sliding glass doors. You can review the relevant system page: winter garden systems. To share your measurements and receive modulation suggestions: communication.
Brief Assessment
When retractable glass roof systems are planned together with side facade solutions, a space that can be used in all four seasons is created. Making decisions about ventilation, drainage, and heating together from the outset prevents costs that might arise later.



 Türkçe
 English
 Français
 Deutsch
 العربية
 Español
 فارسی
فارسی Afrikaans
 Italiano
 日本語
日本語 Bahasa Indonesia
 简体中文
简体中文 Українська
 Svenska
 Shqip
Shqip Русский
 Português
 Română
 한국어
한국어 Azərbaycan dili
 Polski
 Български
 Српски језик